
Outdoor Kitchen Construction in Wenatchee, WA
Built-in grill surrounds, counter runs and covered cooking spaces built into your deck or patio, framed and roughed in properly so they work as hard as the kitchen inside.
Grill surrounds, counters and real work space
A rolling grill on a deck is fine until you host. Then there is nowhere to set a platter, nowhere to prep, and the cook is standing apart from everyone else. A built-in outdoor kitchen fixes the layout: a proper grill surround at the right height, counter runs on both sides for landing and prep, storage underneath for tools and fuel, and standing room where guests naturally gather.
We build the surround and cabinet bases to carry the weight of a built-in grill and stone counters, with correct clearances to any combustible surface and venting where the appliance calls for it. Counter surfaces get a slight slope so water sheds instead of sitting, and edges are detailed so nothing traps grease or grit. Options range from a compact grill island with two counter wings to a full run with a sink, side burner, refrigerator space, beverage storage and a bar-height overhang with seating.
Layout comes first. We look at prevailing wind so smoke does not roll into the seating area, where afternoon sun lands, the walking path from the house door, and where a dining table actually fits without crowding the cook.
Covered cooking spaces built into decks and patios
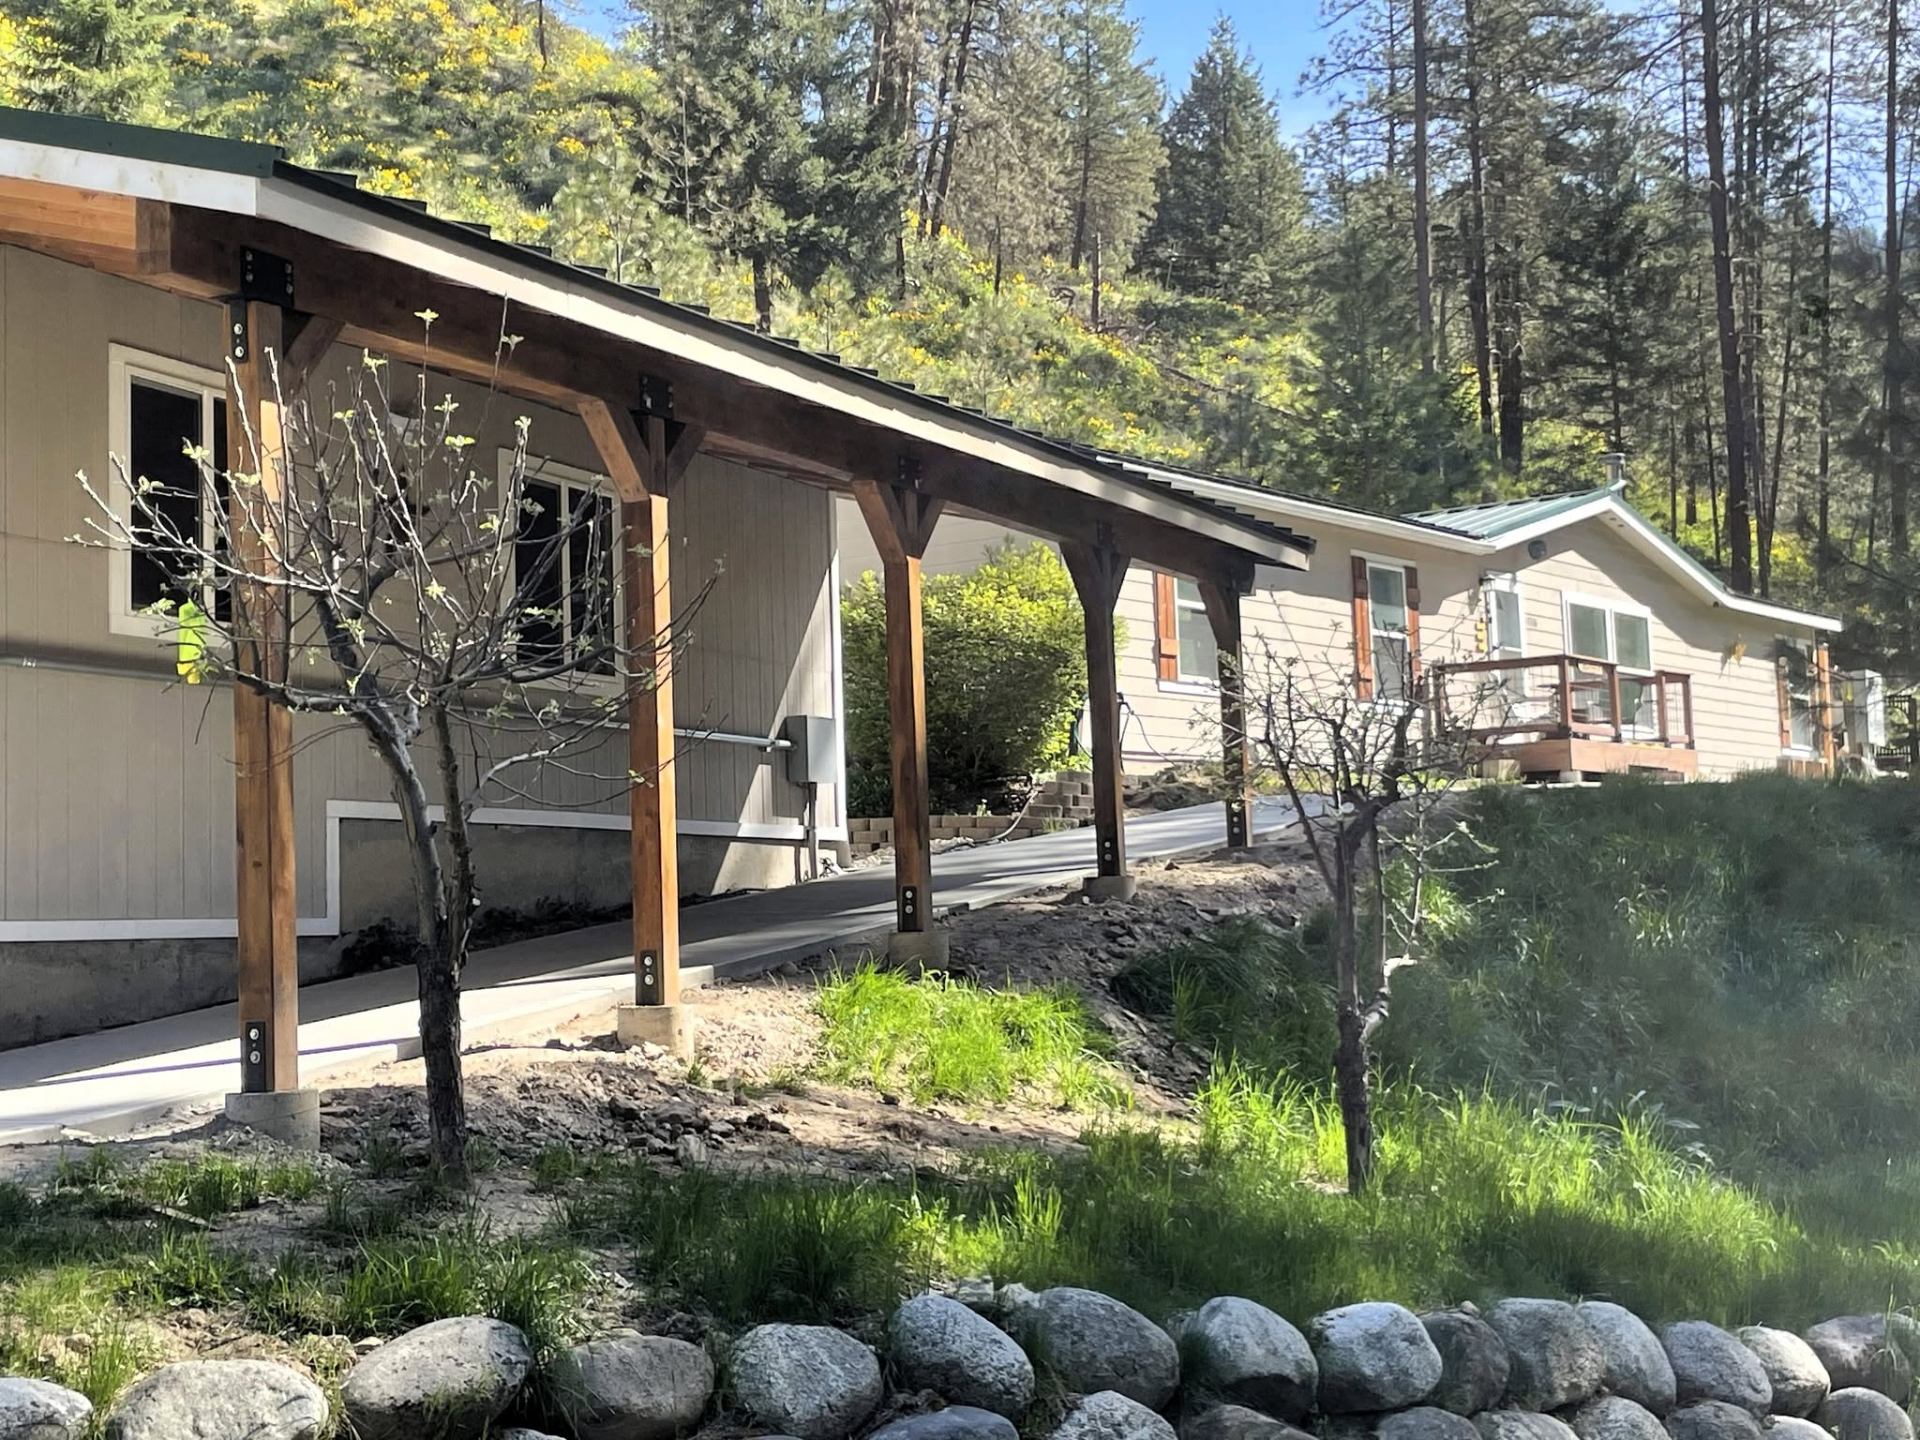
The best outdoor kitchens in the valley are covered. A solid roof or a tight pergola over the cooking zone means you use it in July at four in the afternoon and in October when the weather turns, and it keeps snow off counters and appliances through winter. We frame these as part of the structure rather than bolting a kit on afterward, so posts land on real footings, loads carry to the ground, and the roof line ties into the house instead of fighting it.
Because we frame and build the deck or patio structure ourselves, the kitchen is planned into it from the start. Footings go under the heavy end, joists get doubled where masonry lands, and blocking is set for cabinet bases and counter supports before decking goes down. Steel sub-framing is available where a long span, a permit condition or a fire-conscious build calls for it.
We also coordinate utility rough-ins. Gas line, water supply and drain, dedicated circuits, outlets and task and ambient lighting are placed with licensed subs while the framing is still open, tested, and then closed up. That is the part homeowners regret skipping, and it is why we plan it before anything is buried.
One contractor, start to finish
Outdoor kitchens touch structure, roofing, masonry, electrical, plumbing and finish carpentry. Splitting that across four separate contractors is where schedules slip and details fall through. We keep it under one licensed, bonded and insured contractor, Lic # MINSKCL751CD, so the framing supports the counters, the rough-ins land in the right walls, and the finish lines up.
You get permit-ready plans where the scope requires them, clear scheduling, a clean site each day, and one person accountable when a question comes up. Most projects wrap with a walkthrough where we go over surface care, appliance clearances and winter shutdown so the space stays right for decades.
- Built-in grill surrounds and counter runs
- Covered cooking spaces and pergola shade
- Cabinet bases, storage and bar seating
- Gas, water and electrical rough-in coordination
- Sun and freeze-thaw resistant surfaces
- Integrated into new or existing decks and patios
Helpful reading: Composite decking in valley heat and snow

Frequently asked
What does an outdoor kitchen build include?
Most builds start with the structure: a framed and surfaced deck or patio, then a covered roof or pergola over the cooking zone. From there we build the grill surround, counter runs, base cabinets or masonry bases, durable countertop surfaces, and the framing and blocking that supports a built-in grill, side burner, sink or refrigerator. We coordinate the gas, water and electrical rough-ins with licensed subs so nothing has to be cut open later.
Can an outdoor kitchen be added to an existing deck or patio?
Often yes. The two things we check first are structure and clearances. Stone counters, masonry and appliances add real weight, so the framing and footings under that section may need reinforcing, and combustible surfaces need proper clearance from the grill. We inspect what is there, tell you honestly what it will carry, and reinforce or rebuild only the area that needs it.
What materials hold up in valley sun and winters?
Wenatchee gives you hard summer sun and freeze-thaw winters, so we favor surfaces that do not fade, absorb water or spall: stainless doors and drawers, marine-grade polymer or masonry cabinet boxes, sealed concrete, granite or porcelain counters, composite or cedar decking, and a covered roof over the cooking zone so snow and sun both stay off the work surface. Every horizontal surface gets a slope and a drainage plan.
Let's talk about your project
Serving Wenatchee, East Wenatchee, Cashmere, Leavenworth, Chelan and the rest of Chelan & Douglas counties. Licensed, bonded and insured. Lic # MINSKCL751CD.