

Deck Builder in Wenatchee, WA
Custom decks, covered patios and outdoor living structures built for Wenatchee lots, from flat orchard-side yards to steep foothill benches with a valley view worth framing.
What building a deck in Wenatchee actually involves
Wenatchee is not one kind of lot, and that is the first thing that shapes a deck here. Older neighborhoods near downtown and the river have compact, level yards with mature shade trees and tight property lines, where the deck has to work within setbacks and around roots without crowding a neighbor. Up on the foothill benches and the newer developments climbing the west side, you get slope, rock, wind and a hundred-mile view. Those two situations call for completely different structures even when the homeowner asks for the same thing.
Our climate then decides how the structure has to be built. Wenatchee delivers long, dry, brutally sunny summers and winters with real snow load and a freeze-thaw cycle that pries at anything that absorbs water. A deck built the way it would be built in a mild coastal climate does not last here. Footings have to be below frost depth and sized for the soil actually on your lot, whether that is river gravel, orchard silt or fractured basalt. Framing has to be sized for local snow load, especially under any cover. Surfaces have to shed water, and the ledger where a deck meets the house has to be flashed properly, because the leak that rots the house always starts at that joint.
Sun exposure is the third factor and it drives design more than most homeowners expect. A west-facing deck above town takes the full weight of a July afternoon, which is why we plan shade at the same time as we plan the deck: a pergola over the seating zone, a solid cover over the dining and cooking area, and lighter composite colors on unshaded surfaces. Get that right and the deck is usable from breakfast through the evening instead of only after the sun drops behind the Enchantments.
Engineered plans and steel sub-framing for local lots
Every deck we build in Wenatchee starts with a plan set drawn to something a reviewer can check: framing members and spans, footing depths and diameters, ledger and flashing details, guard heights and infill spacing, stair geometry and the design loads assumed. Permit-ready plans keep the review process from becoming a slow-motion argument, and they force layout decisions before the excavator shows up rather than after.
On elevated and sloped Wenatchee lots we regularly specify steel sub-framing through our partnership with NewCastle Steel. Steel joists and beams span farther at the same depth than dimensional lumber, so we can keep the framing shallow, land fewer posts and footings on difficult ground, and leave the space under an elevated deck open. Steel also does not rot, cup, twist, split or burn, which matters on a hillside property with wildfire exposure and matters every year on a deck carrying rigid composite boards that need a frame that stays flat.
That is the pairing behind the 50-year deck we keep talking about: permit-ready engineered plans, a steel sub-frame that will not fail before the surface, composite decking that never needs sanding or staining, and a structure detailed to outlast the materials around it. Timber framing, treated and detailed correctly, is still the right answer for many ground-level decks in town, and we say so when it is.
One licensed local contractor, start to finish
Garrett Minske lives and works in this valley, and Minske Construction is licensed, bonded and insured in Washington under Lic # MINSKCL751CD. You deal with the person building your deck, not a call center and not a rotating cast of subcontractors with nobody accountable for how the pieces meet.
We handle the whole thing: design and permit-ready plans, permit submittal and inspection coordination, excavation and footings, framing in timber or steel, decking, railings, stairs, lighting rough-in, and covered structures or an outdoor kitchen built into the same footprint. Job sites get cleaned at the end of the day because you still live there while we work, and you get a straight answer when a question comes up rather than a change order and a shrug.
What fits Wenatchee properties
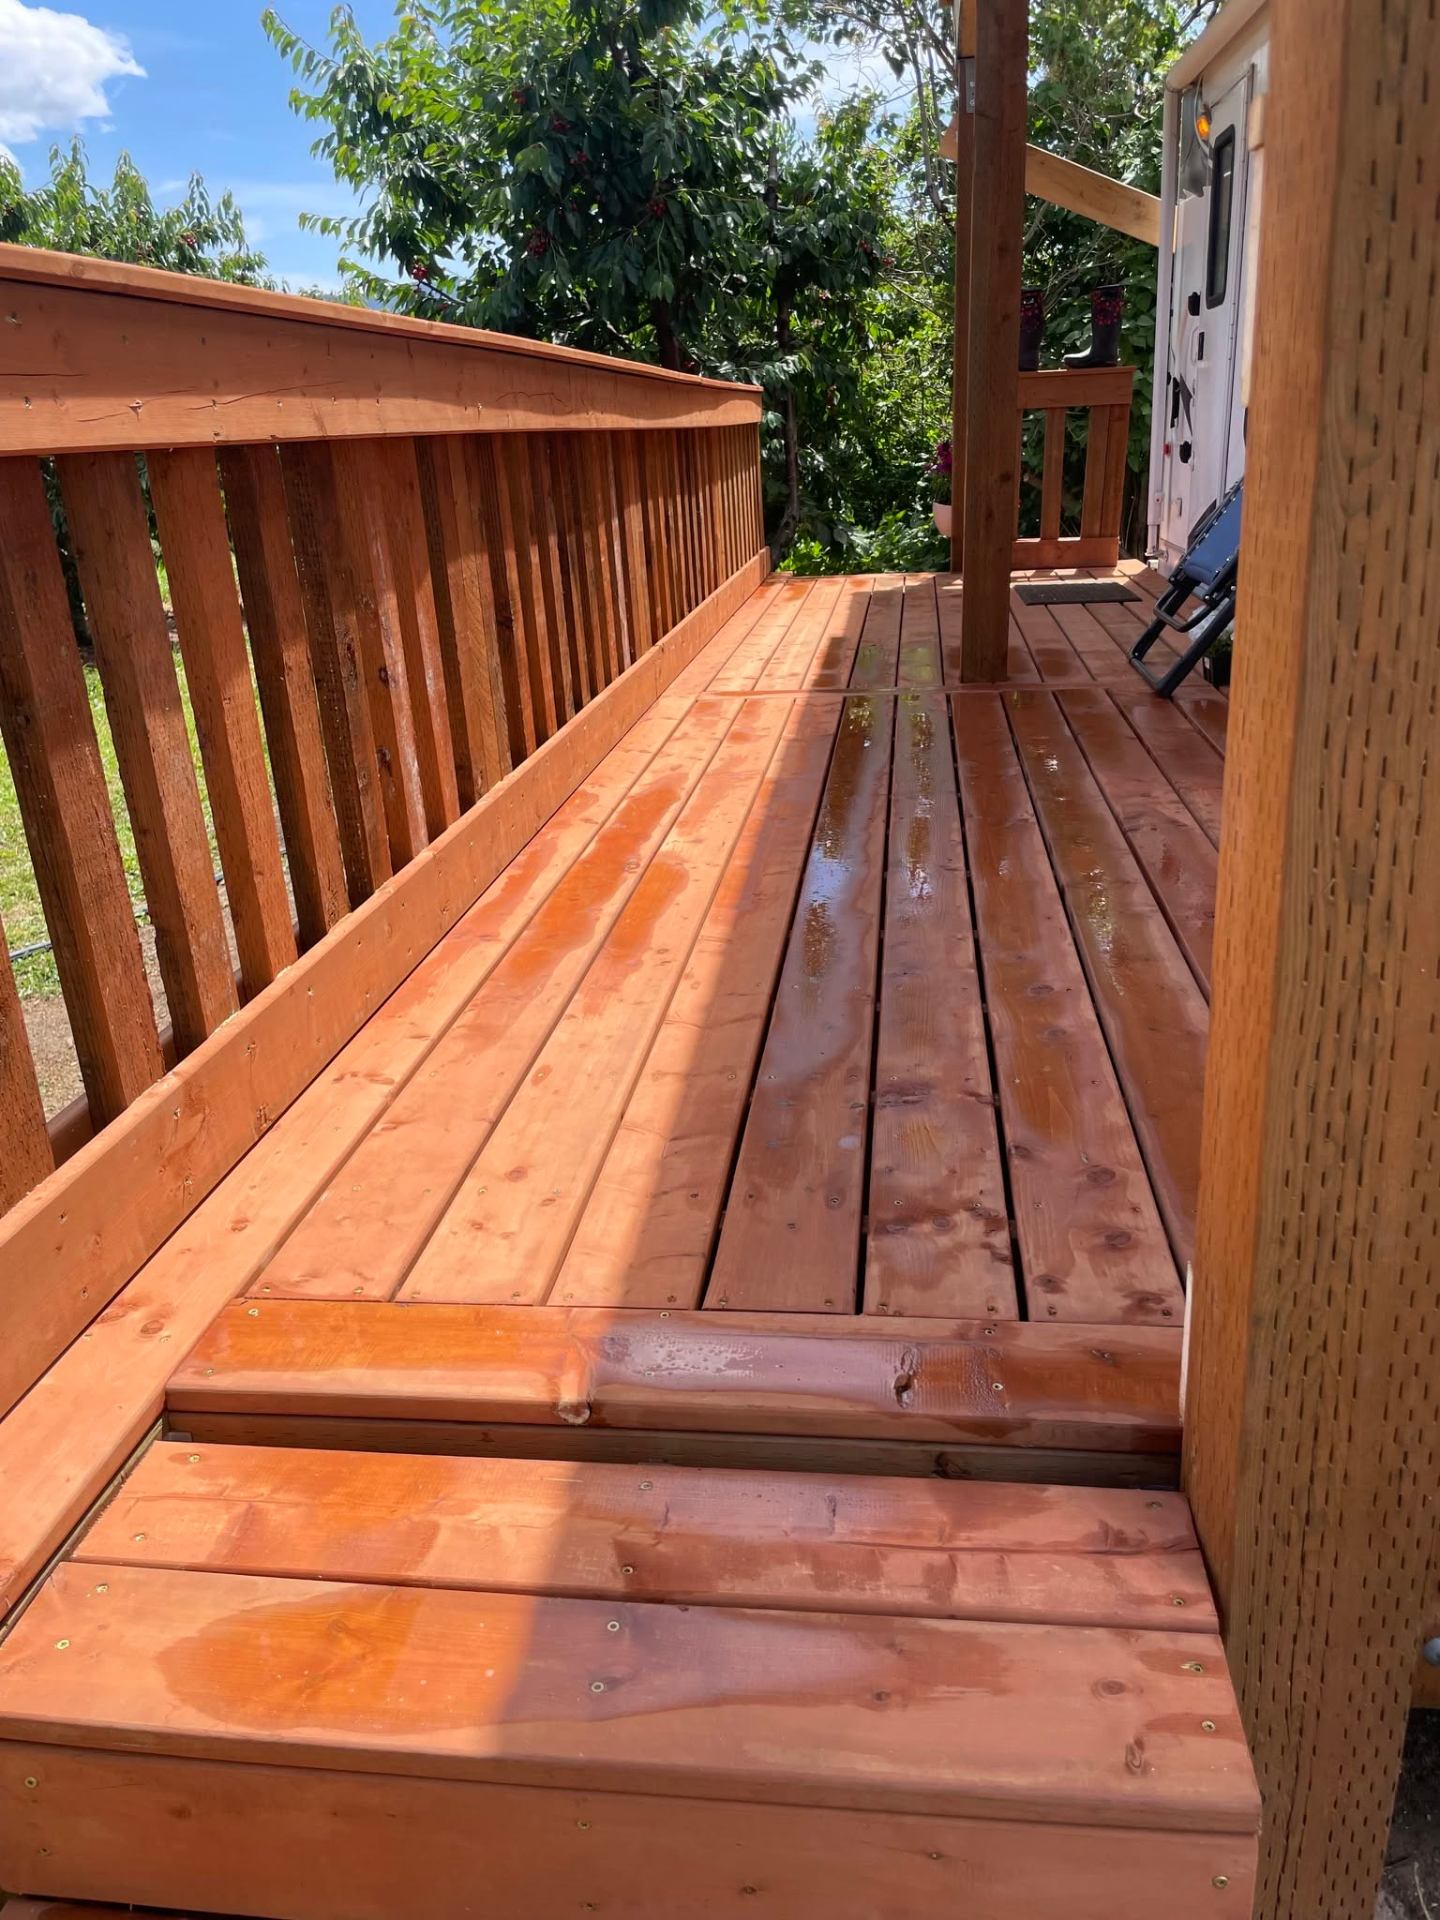
- Elevated foothill and bench decks with valley views
- Compact in-town decks that respect setbacks and mature trees
- Covered patios and pergolas for west-facing afternoon sun
- Steel sub-framing for long spans and difficult footings
- Cedar privacy fencing and gates for close-set city lots
- Framing for additions, garages and shop buildings


Everything we build here
Frequently asked
Do I need a permit for a deck in Wenatchee?
Usually yes. Once a deck is attached to the house, sits high enough above grade to require guards, or carries a roof or pergola, the City of Wenatchee will want a permit and inspections. Small freestanding ground-level platforms are often exempt. Note that many Wenatchee mailing addresses are actually unincorporated Chelan County parcels, which changes who reviews the plans, so we confirm jurisdiction before drawing anything.
What is the best time of year to build a deck in Wenatchee?
We build most of the year, but the schedule shifts with the season. Late winter and early spring is the smart time to design and permit, so ground work starts as soon as the frost is out and the deck is finished for summer. Summer and early fall are excellent build windows. Deep winter is workable for covered and framing work, though concrete footings depend on ground and weather conditions.
Can you build a deck on a steep Wenatchee hillside lot?
Yes, and a lot of our work is exactly that. Foothill and bench lots above town often mean elevated structures, deep footings into rock or fill, tall posts and long spans with nowhere convenient for a mid-span beam. That is where engineered plans and steel sub-framing options earn their keep, letting us span farther with shallower framing and fewer posts while meeting local snow and wind loads.
Building in Wenatchee? Let's talk.
Licensed, bonded and insured Washington contractor, Lic # MINSKCL751CD. Call Garrett directly and walk the site with us.