
Deck Builder in Leavenworth, WA
Cedar and composite decks, covered structures and heavy timber details built for Leavenworth mountain lots, sized for real snow load and detailed to match the architecture.
What building in Leavenworth involves
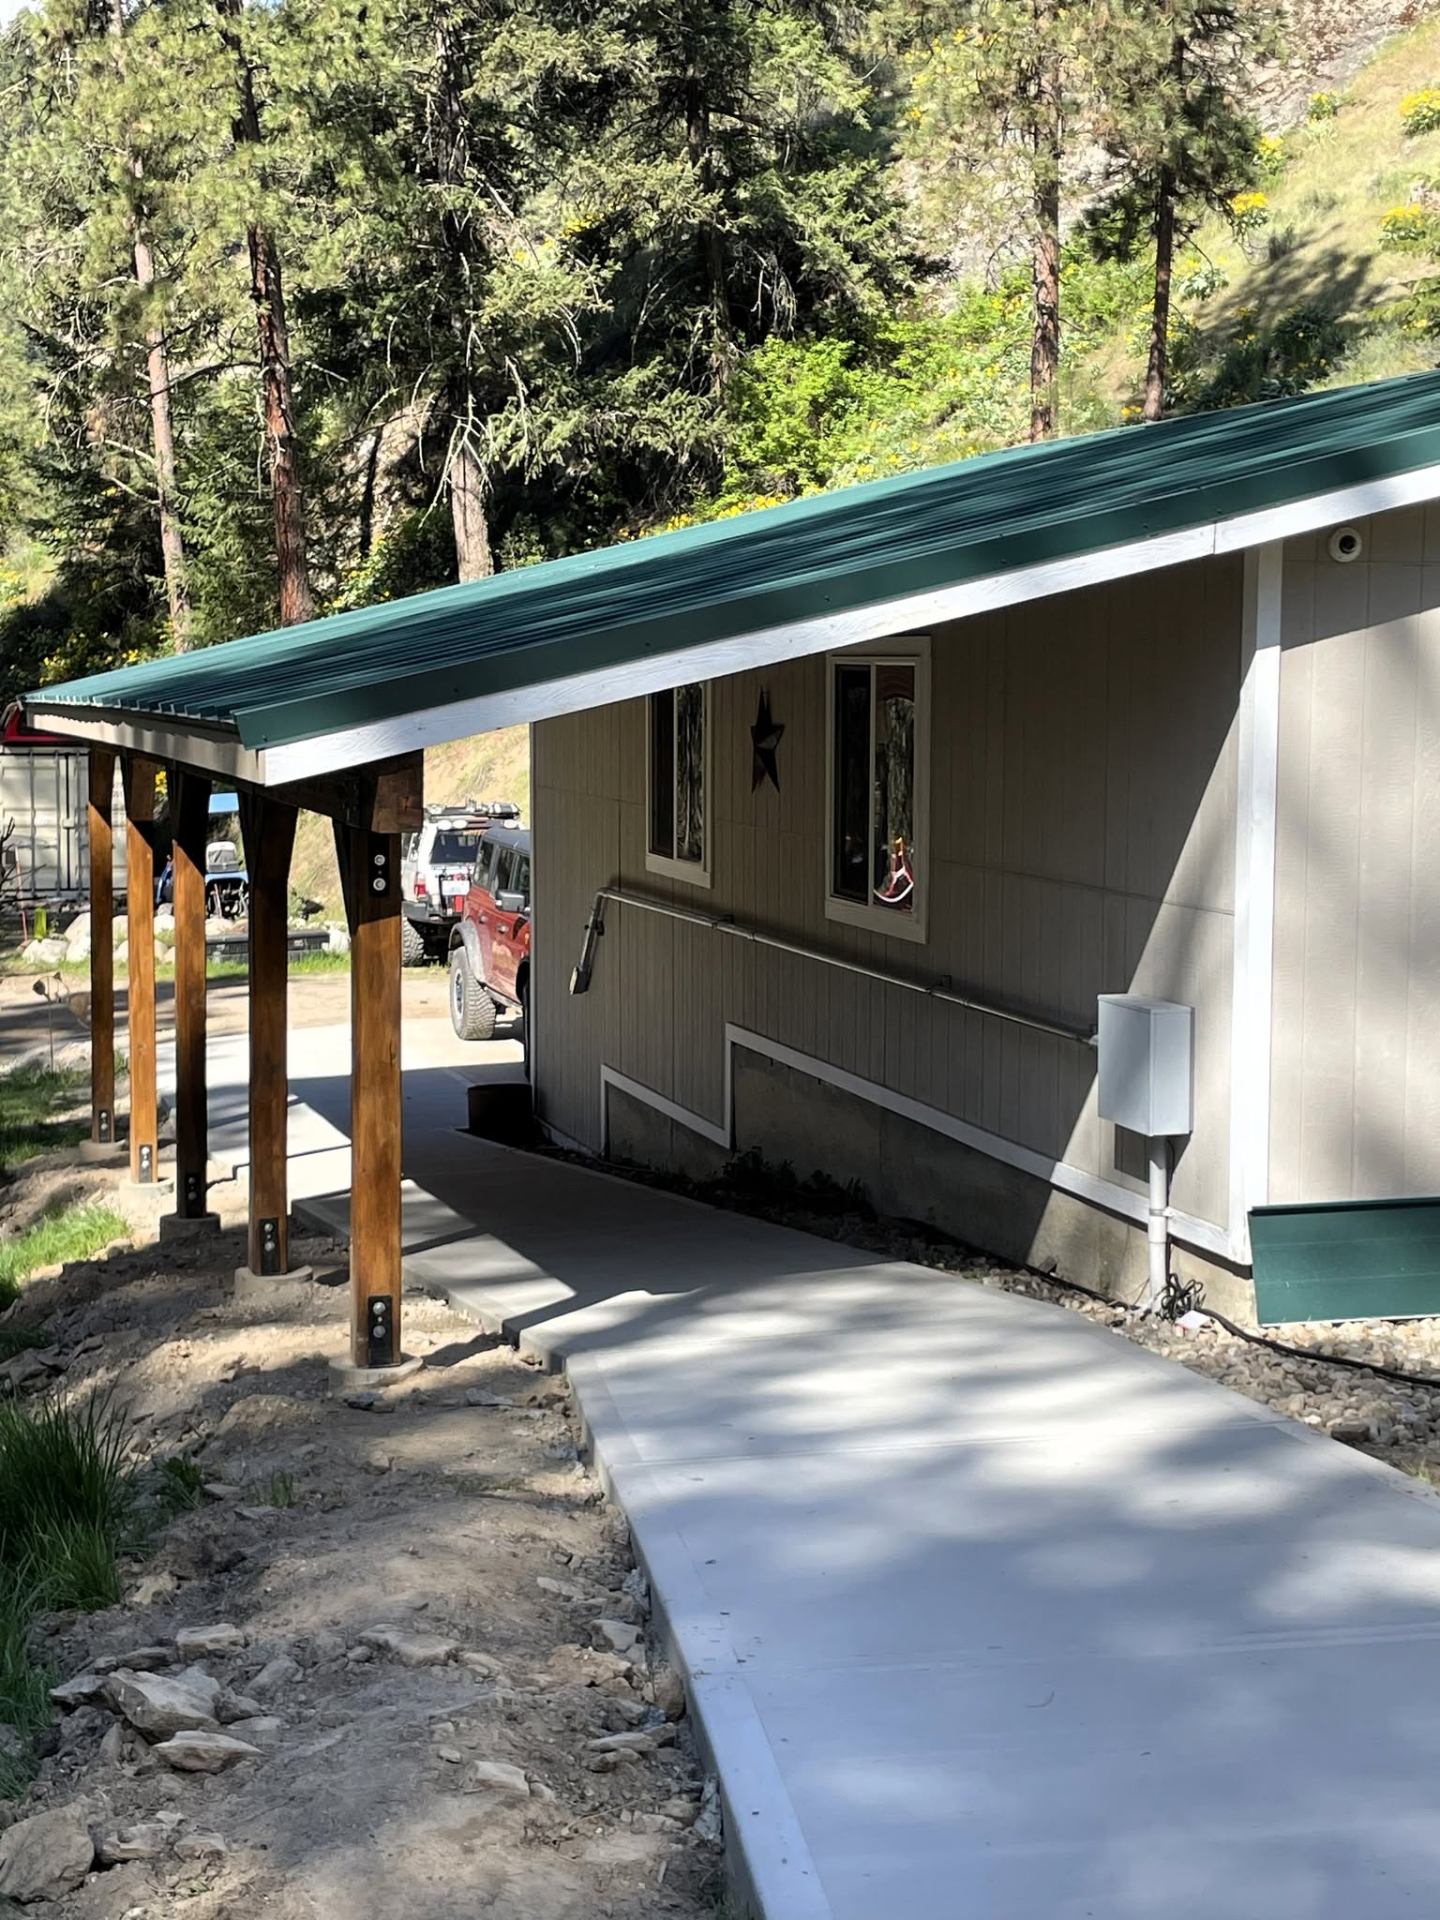
Leavenworth is the most demanding building environment we work in, and the reason is weather. Elevation brings real snow, and snow load is a structural number, not a seasonal inconvenience. Any covered structure, whether a solid patio roof, a breezeway, a carport or a heavy timber pergola, has to be designed with beams, posts, footings and connections sized for the load your specific elevation carries. We have seen plenty of decorative kit covers in this area that were never engineered for a February that decided to be serious.
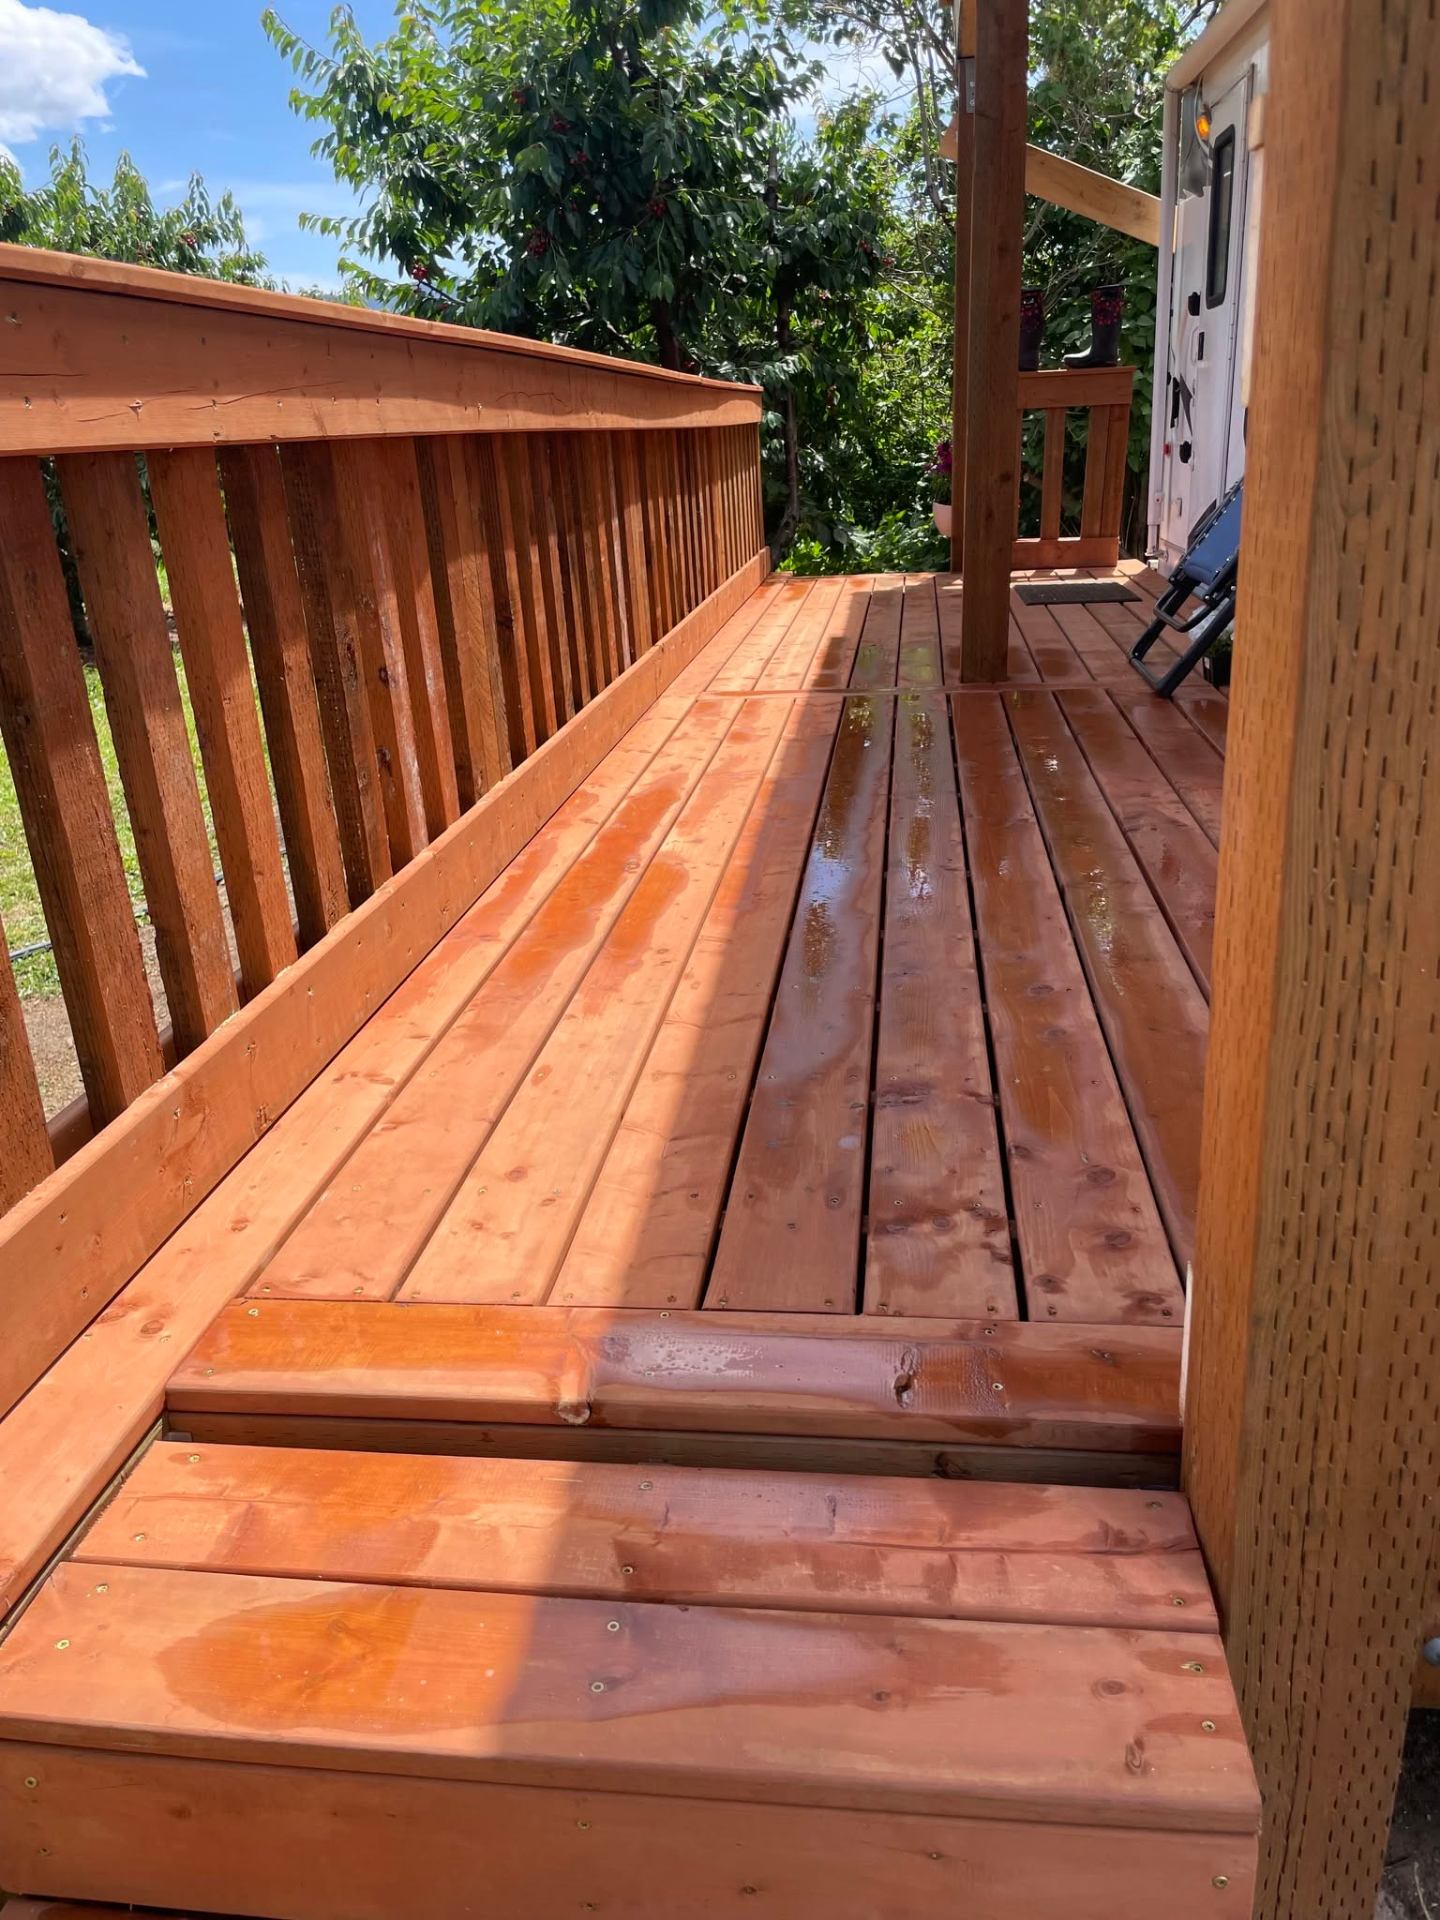
Open decks face a different set of problems: where snow lands when it sheds off the roof above, where meltwater goes in a spring thaw, how stairs and landings stay usable and safe when they ice, and how the ledger and flashing at the house handle months of snow sitting against the wall. Drainage under and around the deck matters more here than anywhere else we build, because water that sits against posts and against the foundation through freeze-thaw is what actually destroys structures.
Then there is the character of the place. Leavenworth homes lean toward heavy timber, exposed rafter tails, deep overhangs, brackets and stained cedar, whether they sit in town under design standards or out along Icicle Creek and up the forested draws. A deck that ignores that reads wrong immediately. We build the visible carpentry to fit the architecture, with timber posts and beams, sawn balusters, notched brackets and knee braces, while keeping the hidden structure engineered rather than decorative.
Engineered plans, steel sub-framing and timber character
Permit-ready engineered plans matter more in Leavenworth than almost anywhere in the valley, because the loads are higher and the review can include design standards or critical area provisions on top of the building permit. Our plan sets show framing members and spans, the footing and post schedule with depths, bracing, ledger and flashing details, guard heights and infill, stair geometry, and the snow and wind loads assumed for the site.
Steel sub-framing through our NewCastle Steel partnership is a strong option here for two reasons. First, capacity: steel joists and beams carry more over a longer span at the same depth, which helps on covered structures and elevated decks where the loads are highest and mid-span support is awkward. Second, durability: steel does not rot, cup, twist or split, so months of snow and a hard freeze-thaw cycle do not slowly work the frame loose under a composite surface. It is also non-combustible, which is worth serious thought on forested property.
The good news is that steel and the mountain aesthetic are not in conflict, because steel is the part you do not see. The frame can be engineered steel while the posts, beams, brackets and railings that read from the yard are stained cedar or heavy timber. That combination, permit-ready engineered plans, a frame designed to outlast the surface, and finish carpentry that suits the house, is what we build toward on every Leavenworth project.
Local, licensed, and used to mountain conditions
Minske Construction is owned by Garrett Minske, based in the Wenatchee Valley, and licensed, bonded and insured in Washington under Lic # MINSKCL751CD. We handle design and permit-ready plans, submittal and inspection coordination, excavation and footings, timber and steel framing, decking, railings, stairs and landings, covered structures and pergolas, outdoor kitchens and fencing.
Working up here also means being honest about schedule. Ground conditions, frost and snow all affect when footings can be poured and when a roof can safely go on, so we plan design and permitting through the winter and target the build window rather than promising a date the mountain will not honor. Job sites get cleaned daily, and the final walkthrough covers snow management, drainage and surface care so the structure keeps performing.
What fits Leavenworth properties
- Covered decks and patio roofs engineered for elevation snow load
- Heavy timber posts, beams, brackets and knee braces
- Cedar decking and railing detailed to match local architecture
- Steel sub-framing for long spans and high loads
- Stairs and landings planned for ice and snow shedding
- Drainage detailing for spring melt and freeze-thaw


Everything we build here
Frequently asked
How does Leavenworth snow load change a deck design?
Substantially, and mostly on anything covered. Design snow load climbs with elevation, so a roof or solid patio cover in Leavenworth needs beams, posts, footings and connections sized for that number rather than a valley-floor figure. Open decks are affected less, but stairs, landings, guard connections and drainage all get detailed with snow shedding and spring melt in mind.
Can you match the Bavarian style of local homes?
Yes. Heavy timber posts and beams, exposed rafter tails, decorative brackets and knee braces, sawn balusters and stained cedar all read correctly with local architecture, and they can sit on a modern structural frame underneath. We build the visible carpentry to match the house and keep the hidden structure engineered for the snow and wind the site actually sees.
Who reviews permits for Leavenworth area properties?
Parcels inside city limits go through the City of Leavenworth, and everything outside falls to Chelan County. Properties along Icicle Creek, the Wenatchee River or on steep or forested ground can also pick up critical area or slope review, and design standards may apply within the city. We confirm jurisdiction and any overlays before drawing so the plan set covers what reviewers will ask for.
Building in Leavenworth? Let's talk.
Licensed, bonded and insured Washington contractor, Lic # MINSKCL751CD. Call Garrett directly and walk the site with us.