What a sub-frame actually does
Under every deck surface there is a skeleton: footings in the ground, posts, beams, joists, rim boards and the connectors tying it all together. That skeleton carries people, furniture, snow load and, in a covered build, the roof above. It also sets how flat and how square the finished surface is. Homeowners shop decking boards because that is what they see and touch, but the sub-frame is what decides whether the deck feels solid in year twenty.
Pressure-treated lumber has been the default sub-frame for decades and it works. It is widely available, easy to cut and fasten, familiar to every inspector, and treated to resist rot and insects. Steel sub-framing, using galvanized or coated cold-formed joists and beams made for residential decks, is the alternative we now specify regularly. Neither one is the right answer for every project, and any builder who tells you otherwise is selling rather than advising.
How the two behave over time
Timber is a natural material that keeps moving after it is installed. It absorbs and releases moisture with the seasons, and as it dries it shrinks across its width, crowns, cups, twists and occasionally splits at fastener locations. In the Wenatchee Valley that movement is aggressive, because we swing from bone-dry hundred-degree summer afternoons to wet freeze-thaw winters. A frame that was dead flat at framing inspection can telegraph waves and squeaks through a rigid composite surface a few seasons later.
Steel does not do that. It does not absorb water, so it does not cup, twist, split, rot or feed insects, and it is dimensionally stable across temperature swings within the range a deck ever sees. It is also non-combustible, which matters on properties where wildfire exposure is a real planning consideration rather than a talking point. The trade is that steel demands precision: it is cut, laid out and connected to a system spec, and it rewards layout knowledge rather than swinging a hammer harder.
The other real difference is fastener holding power. Composite decking depends on a frame that stays put. When the joist under a board twists, the fastener works loose, the board edge lifts, and you get the squeaks and proud screws people blame on the decking. A stable sub-frame is often the difference between decking that performs the way the manufacturer promised and decking that gets blamed for a framing problem.
When spans and permitting call for steel
Steel earns its place first on geometry. Valley lots frequently put a deck out over a slope, a rockery, an existing patio or a driveway turn, where there is nowhere convenient to land a mid-span beam or a footing. Steel joists and beams span farther at the same depth, so you can keep the framing shallow, reduce the number of posts and footings, and keep the underside of an elevated deck open and usable instead of forested with columns.
The second driver is permit conditions. Sometimes plan review or a specific site condition rules out timber for the sub-structure, or an engineered design needs load numbers that a dimensional lumber layout cannot hit within the depth available. We have had projects where switching the sub-frame to steel was the cleanest path to an approvable design, and the finished deck ended up better than the original plan. One of our own clients describes exactly that outcome in his review.
Third is longevity intent. If you are building a deck you expect to hand to the next owner rather than replace in fifteen years, steel changes the math on what fails first. We build with NewCastle Steel deck framing here in the valley for that reason: pairing a frame that will not rot with a composite surface that will not need sanding and staining gives you a structure designed to outlast the materials around it.
What it changes about the build itself
The layout stage gets more deliberate. Steel systems are engineered with published span tables, hole and connector requirements and specified fasteners, so joist spacing, beam sizing, blocking and hardware are decided on paper before anything arrives on site. Field improvisation is not part of the process, and that is a feature: it means your deck is built to a documented specification rather than to whatever looked about right that morning.
On site the work is quieter and cleaner. There is no pile of offcut treated lumber, no sawdust ground into the lawn, and no waiting on wet framing lumber to dry before the surface goes down. Cuts are made to layout, connections are made with the system's brackets and screws, and penetrations follow the manufacturer's rules so the coating and capacity stay intact. Decking fastens with the approved screws or hidden clips rated for steel.
Maintenance afterward is largely a non-event. There is nothing to re-treat, no annual look for soft rim boards, and no ledger rot to worry about where the deck meets the house, provided the flashing was done right, which matters just as much on steel as on timber. What you inspect instead is simple hardware: guards still tight, fasteners still seated, drainage still clear under the deck.
None of this makes timber a mistake. Plenty of ground-level and modest platform decks we build are framed conventionally, correctly detailed and treated, and they perform for decades. The honest recommendation depends on span, elevation, exposure, permit conditions and how long you want the structure to outlive the surface. That is a conversation we have on site, with the actual lot in front of us.
The short version
- • Steel sub-framing does not rot, cup, twist or burn, so a rigid composite surface stays flat and quiet.
- • Steel spans farther at the same depth, which reduces posts and footings on sloped or elevated lots.
- • Permit conditions and engineered spans are two of the most common reasons a deck switches to steel.
- • Steel is a layout-and-spec build, not an improvise-on-site build, so plans get finalized earlier.
- • Timber framing, detailed and treated properly, is still a solid choice for many ground-level decks.
Frequently asked
Is steel deck framing stronger than pressure-treated lumber?
For the same depth of member, galvanized steel joists carry more load over a longer span than dimensional lumber, which is why steel often solves a span or beam-placement problem that timber cannot. Strength is only part of it though. Steel also holds its shape, so the frame stays flat and square instead of crowning and twisting as it dries, which is what keeps a composite surface looking right ten years in.
Does a steel-framed deck still need permits and inspections?
Yes, and the process is the same. A permitted deck needs plans showing framing members, spans, connections, footings and guard details, and it needs the normal footing and framing inspections before the surface goes on. Steel framing systems come with published span tables and connector specifications, which usually makes plan review straightforward because the numbers are documented rather than argued.
Can steel framing be combined with timber and composite?
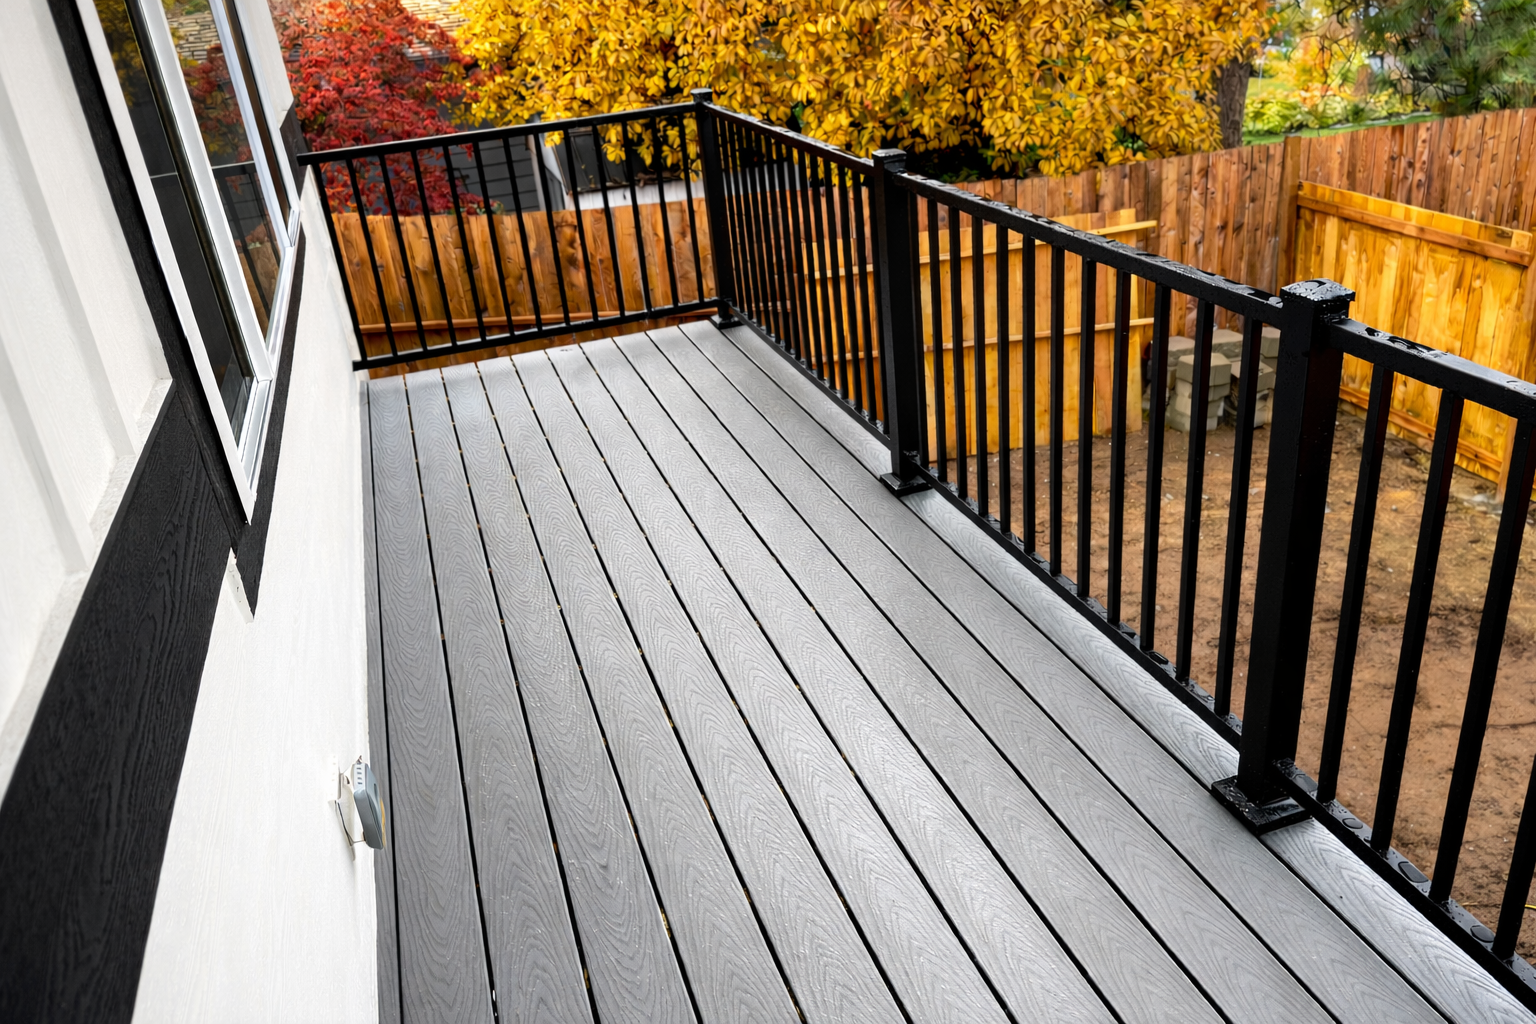
That is the common build. Footings and posts are often concrete and treated timber or steel columns, the sub-frame is steel, and the walking surface is composite or cedar decking fastened to the steel with the manufacturer's approved screws or clips. Railings can be timber, aluminum or steel. The point of steel is the hidden structure, not the visible finish.
Helpful reading: Custom deck building, Residential framing
Questions about your own project?
Call Garrett and talk it through. Serving Wenatchee, East Wenatchee, Cashmere, Leavenworth, Chelan and the rest of Chelan and Douglas counties.