Who has authority over your parcel
The first question is not whether a deck needs a permit, it is who issues it. A house inside Wenatchee city limits is reviewed by the city. East Wenatchee, Cashmere, Chelan and Leavenworth each run their own permitting for parcels inside their limits. Everything outside those limits falls to Chelan County or Douglas County. Addresses can be misleading here: plenty of homes with a Wenatchee mailing address sit in unincorporated Chelan County, and plenty of East Wenatchee addresses are Douglas County parcels.
That matters because thresholds, submittal requirements, review timelines and inspection scheduling differ between jurisdictions, and because shoreline, critical area, floodplain and steep slope overlays can add review steps on top of the ordinary building permit. Lake Chelan and Columbia River frontage, irrigation easements and orchard land are all common local situations where an overlay changes the process. We confirm the jurisdiction and any overlays before drawing anything.
When a deck needs a permit
The broad rule across our jurisdictions is that a small, low, freestanding platform can be exempt, and almost everything else is not. Attachment to the house is the trigger people miss most often. A ledger bolted to the rim joist of your home is a structural connection into the building envelope, and it is exactly the connection that fails catastrophically when it is done wrong, so jurisdictions want it reviewed and inspected.
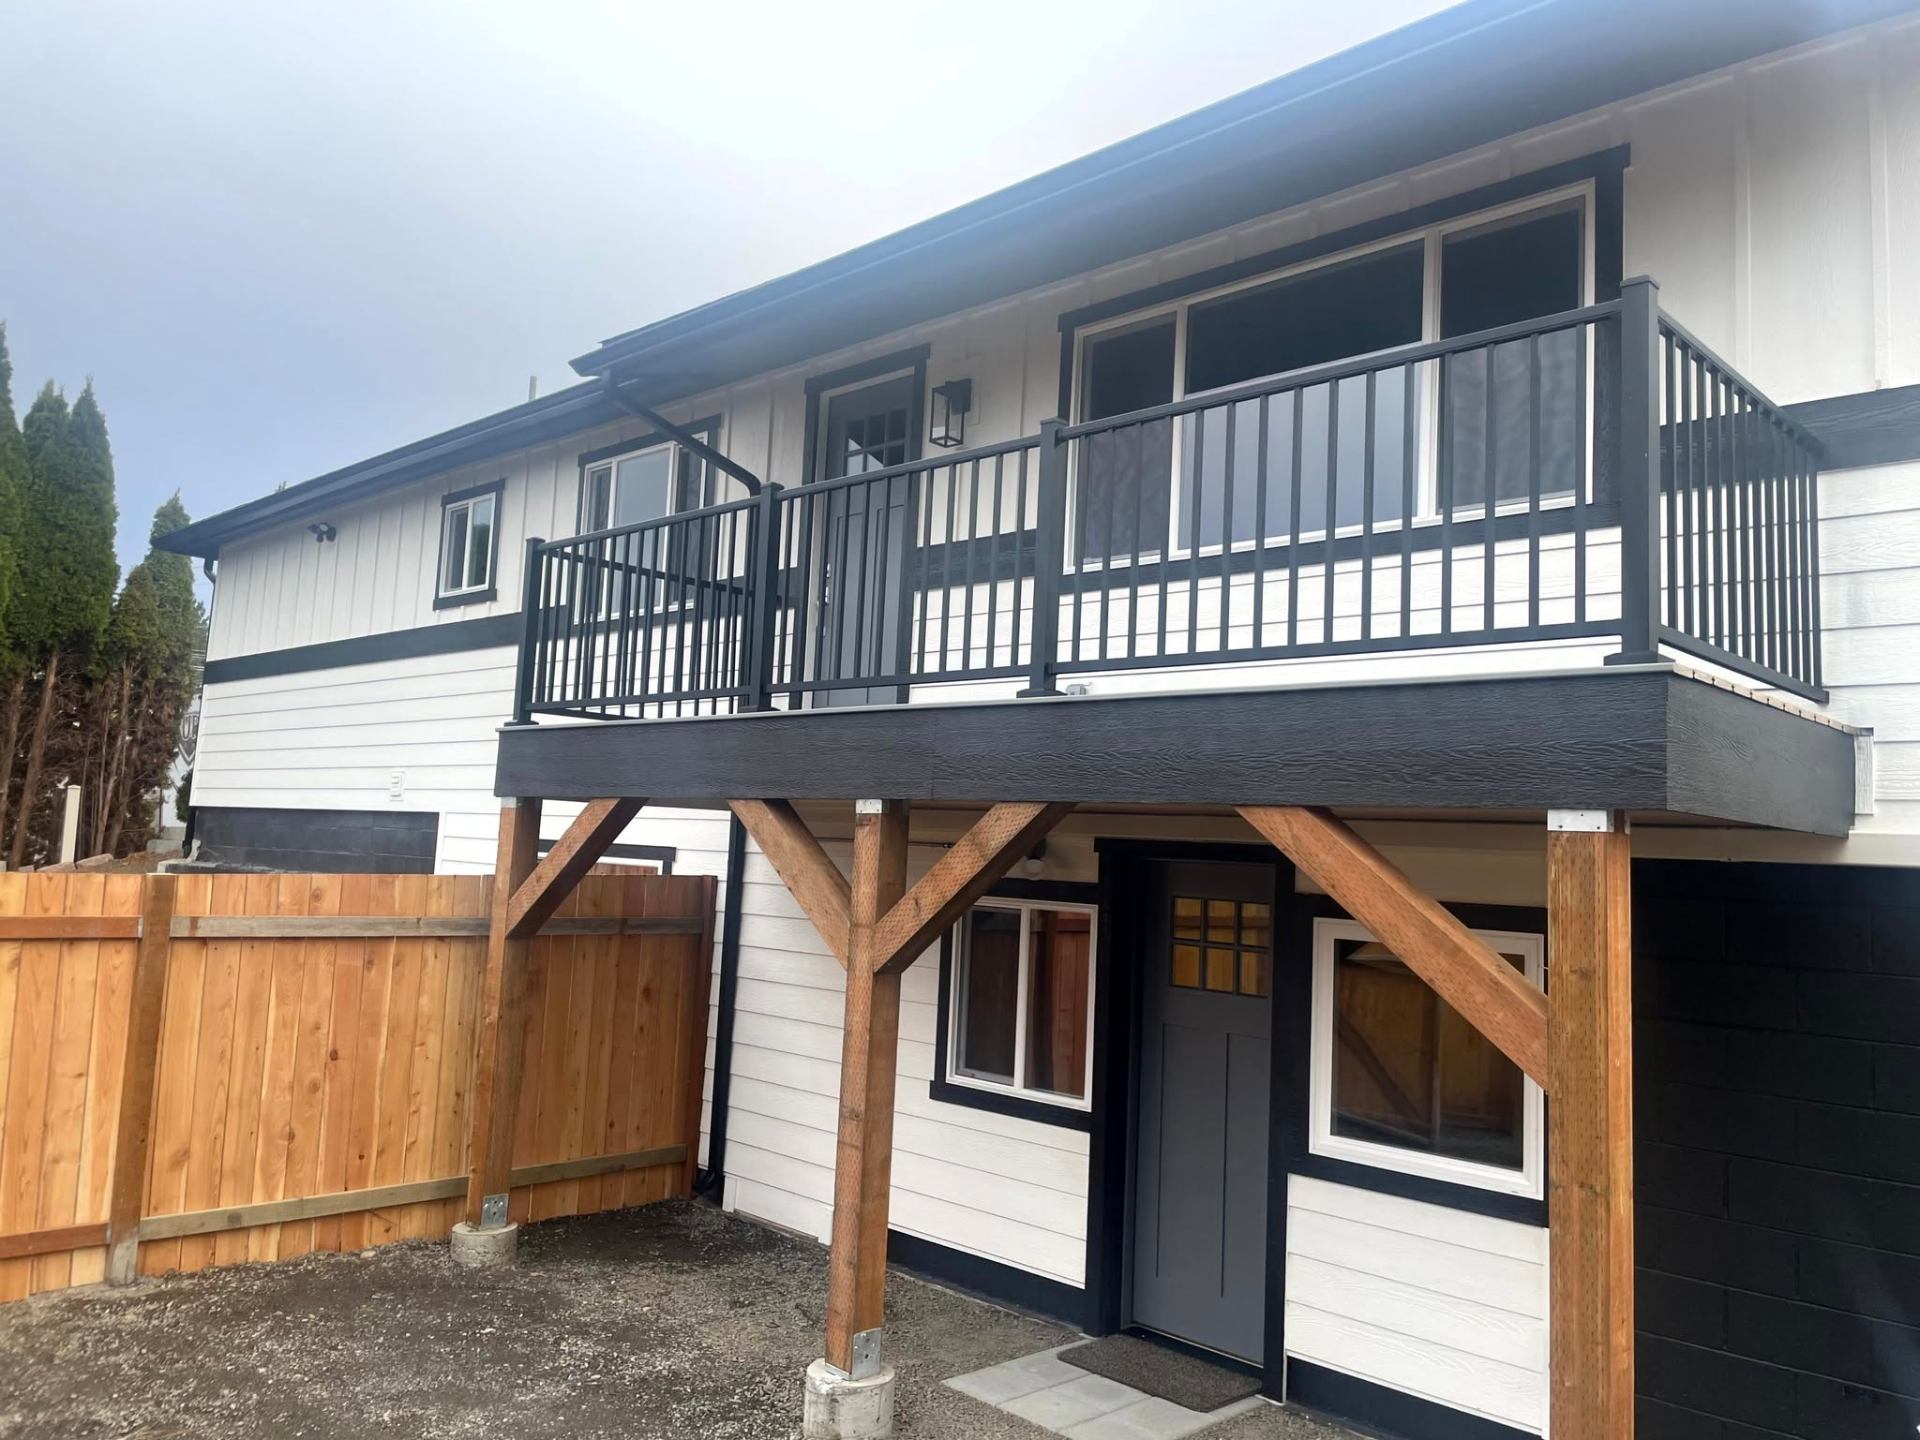
Height is the second trigger. Once the walking surface sits high enough above grade to require guards, the deck is a fall hazard and a permit follows. Adding a roof, pergola or cover is a third: now the structure carries snow and wind load and the footings and posts have to be sized for it. Enclosing under a deck, adding stairs to a second story, running electrical for lighting or a hot tub, or supporting the concentrated weight of a spa or masonry outdoor kitchen all pull a project firmly into permit territory.
Skipping a required permit is a bad trade. It surfaces at resale during appraisal or inspection, it can complicate an insurance claim if something fails, and correcting unpermitted structural work after the fact usually means opening up finished framing. Doing it properly the first time takes a little schedule, nothing else.
What engineered plans cover
Permit-ready plans are not decoration. A reviewable set shows the deck footprint on the site plan with distances to property lines so setbacks and lot coverage can be checked, the framing layout with member sizes and spans, joist spacing, beam sizing and post locations, footing depth and diameter, and the connectors and hardware specified at each connection. It shows the ledger detail and flashing at the house, because water intrusion at that joint rots the house rather than the deck. It shows guard height and infill spacing, and stair rise, run, nosing and handrail geometry.
It also states the loads the design assumes, including the snow load for your elevation, which is the number that quietly drives framing on covered structures in Leavenworth, Chelan and higher county parcels. Where a span, a cantilever, an elevated post or a slope condition goes beyond prescriptive tables, the design gets engineered rather than approximated, and steel sub-framing systems are useful here because their published span and connector tables give reviewers documented numbers to check.
Good plans also save you money in the least obvious way: they force decisions before demolition. Post locations, stair landings, gate swings, lighting circuits and outdoor kitchen rough-ins all end up drawn, so the crew is not making structural decisions on the fly.
How the process runs when we handle it
We prepare the plan set, submit to the correct jurisdiction, and work through review comments directly. When a reviewer wants a detail clarified or a member upsized, that is a conversation between us and them, not homework handed back to you. Review time varies by jurisdiction and season, and spring is always the busiest window, so a project that wants to be finished by July usually starts its paperwork in late winter.
On site, inspections come in a sequence that dictates the build order. Footings are inspected in the hole before concrete, so a rain day or an inspector's schedule can shift a pour. Framing and attachment are inspected while everything is still visible, which is why decking never goes down early no matter how much faster it would look. Any electrical is inspected under its own permit. Then a final inspection covers guards, stairs, handrails and completion.
We meet inspectors on site, keep the approved plans and permit card in the field, and correct anything flagged immediately rather than arguing about it. At the end you get a closed permit and a structure with a documented history. That record is worth having when you refinance, insure, or sell, and it is the practical reason we treat permitting as part of the build rather than an obstacle to it.
The short version
- • Confirm your jurisdiction first: city limits versus unincorporated Chelan or Douglas County changes everything.
- • Attachment to the house, guard-height elevation, or any roof over the deck all point to a required permit.
- • Engineered plans show framing, footings, ledger and flashing details, guards, stairs and design loads.
- • Inspections happen in sequence, so footings and framing get looked at before anything covers them.
- • A closed permit record protects you at appraisal, insurance and resale.
Frequently asked
Does every deck need a building permit?
No, but more decks need one than homeowners expect. Low ground-level platforms under the local height and area thresholds that are not attached to the house and carry no roof are often exempt. Once a deck is attached to the house, gets high enough to require guards, carries a roof or pergola, or exceeds the local area threshold, treat a permit as required and verify with the jurisdiction that actually has authority over your parcel.
What is in a set of engineered deck plans?
A site plan showing the deck footprint and setbacks, a framing plan with member sizes, spans and spacing, a footing and post schedule with depths and diameters, ledger attachment and flashing details, guard and stair details with rise, run and graspable handrail dimensions, and the load assumptions used, including snow load. Engineered systems such as steel sub-framing come with published span tables that plug into that set.
How do inspections work if you handle the permit process?
We build to the approved plan set and call the inspections in sequence, typically footings before the concrete pour, then framing and attachment before the decking covers it, then a final once guards, stairs and any electrical are complete. We meet the inspector on site, handle any correction items, and hand you the closed permit record at the end, which is what matters at appraisal and resale.
Helpful reading: Custom deck building, Pergolas and covered patios
Questions about your own project?
Call Garrett and talk it through. Serving Wenatchee, East Wenatchee, Cashmere, Leavenworth, Chelan and the rest of Chelan and Douglas counties.